HVAC Installation

Complete Heating and Cooling System Installation Services

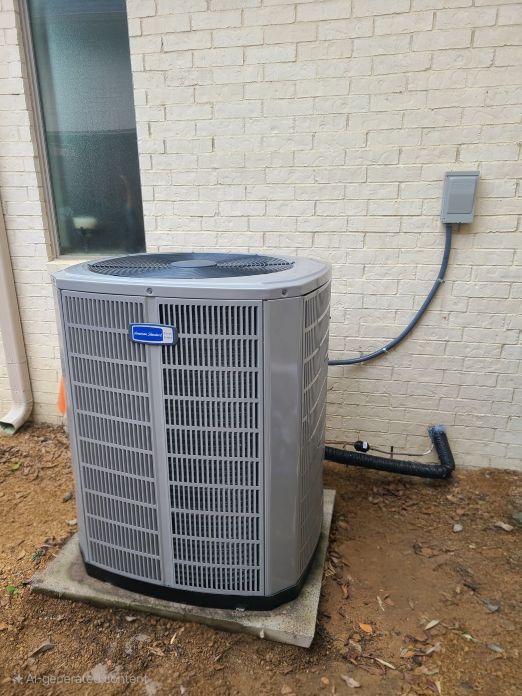
HVAC Installation encompasses the complete setup and commissioning of new heating, ventilation, and air conditioning systems in residential and commercial properties. This comprehensive service involves the strategic placement, connection, and configuration of all system components including indoor units, outdoor condensers, ductwork, electrical connections, refrigerant lines, and control systems. Professional HVAC technicians evaluate building specifications, load calculations, and energy efficiency requirements to ensure proper equipment sizing and optimal system performance. HVAC Installation projects require precise execution to meet manufacturer specifications, local building codes, and safety standards while maximizing energy efficiency and indoor comfort. Whether replacing outdated equipment, upgrading to newer technology, or installing systems in new construction, professional installation ensures reliable operation, warranty protection, and long term performance that delivers consistent heating and cooling throughout the year.

Contact Us

Book Online

When to Consider HVAC Installation

HVAC Installation becomes necessary in several specific scenarios that require professional expertise and careful planning. New construction projects demand complete system installation from initial design through final commissioning, requiring coordination with builders, electrical contractors, and inspectors to ensure proper integration with building systems. System replacement situations arise when existing equipment reaches the end of its useful life, typically after 15-20 years of operation, experiencing frequent breakdowns, declining efficiency, or inability to maintain comfortable temperatures. Major home renovations or additions often trigger HVAC Installation needs when existing systems lack capacity to handle increased square footage or when ductwork modifications require new equipment placement. Energy efficiency upgrades motivate HVAC Installation projects when homeowners seek to reduce utility costs through high-efficiency equipment that significantly outperforms older systems. Emergency replacement scenarios occur when critical system failures during extreme weather conditions necessitate immediate installation to restore indoor comfort and safety. Commercial installations require specialized expertise for larger capacity equipment, complex zoning systems, and integration with building automation controls. Conversion projects from one fuel type to another, such as switching from oil to gas heating or adding cooling to heating-only systems, require complete HVAC Installation services. Each scenario demands careful load calculations, equipment selection, proper sizing, and professional installation to ensure optimal performance, energy efficiency, and code compliance throughout the system's operational lifespan.

Timing considerations play a crucial role in HVAC Installation projects, with seasonal demand significantly impacting both availability and costs. Spring and fall represent optimal installation windows when contractors maintain greater availability and equipment prices remain stable, while emergency summer installations during heat waves can cost 25-40% more due to urgent demand and overtime labor requirements. Winter installations face unique challenges including frozen ground conditions that complicate outdoor unit placement, extended cure times for concrete pads in temperatures below 40°F, and potential delays from weather-related material delivery issues.

Code compliance requirements vary significantly by jurisdiction but typically include adherence to International Mechanical Code (IMC), local building codes, and ASHRAE standards for ventilation rates and equipment efficiency. Residential installations must meet minimum SEER ratings established by the Department of Energy, currently 15 SEER for northern regions and 16 SEER for southern territories, while commercial projects require compliance with ASHRAE 90.1 energy standards and often mandate commissioning documentation for systems exceeding 5 tons capacity.

Cost implications of installation delays can prove substantial, particularly during peak seasons when every day without proper climate control results in occupant discomfort, potential property damage from humidity extremes, and productivity losses in commercial settings. Emergency installations during system failures can cost $3,000-$8,000 more than planned replacements due to overtime labor rates, expedited equipment shipping, and limited contractor availability during high-demand periods.

Risk factors associated with improper installation include refrigerant leaks from inadequate brazing techniques, electrical hazards from incorrect wiring that violate NEC standards, carbon monoxide dangers from improperly vented combustion equipment, and structural damage from inadequately supported ductwork or equipment. Poor installation practices result in 30-50% efficiency losses, premature equipment failure, and voided manufacturer warranties that typically require certified technician installation for validity.

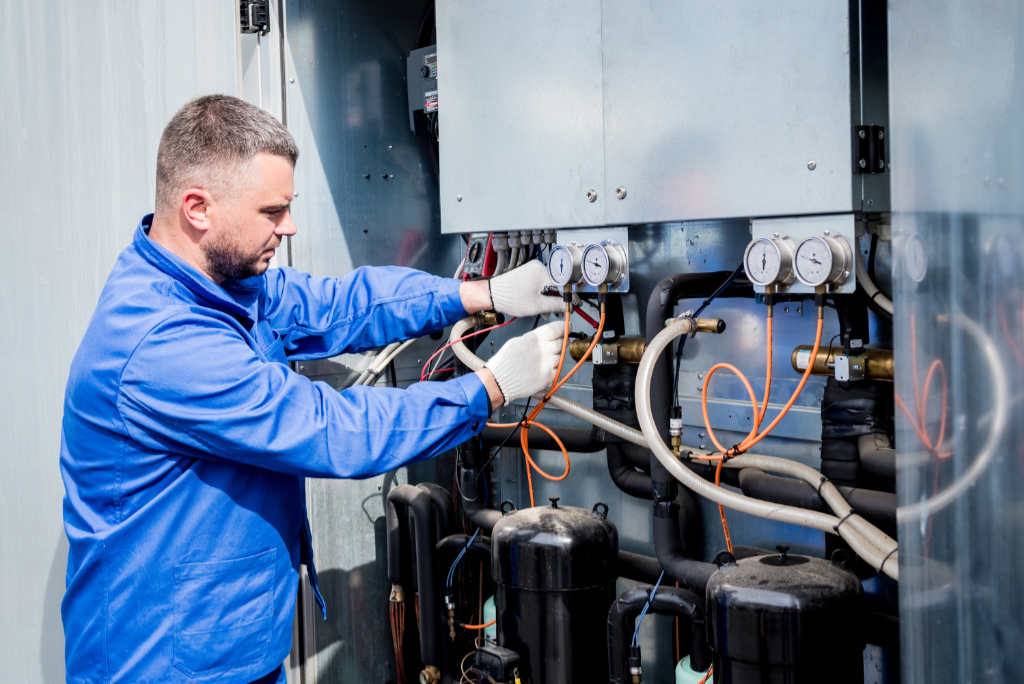
Quality execution standards demand precise refrigerant charging using manifold gauges and digital scales, proper evacuation procedures achieving 500 micron vacuum levels, torque specifications for electrical connections preventing loose joints, and comprehensive system commissioning including airflow measurements, temperature differential verification, and control sequence testing. Professional installations require calibrated instruments including manometers for gas pressure testing, combustion analyzers for efficiency verification, and refrigerant recovery equipment meeting EPA standards.

Common installation mistakes include oversized equipment selection that causes short cycling and humidity problems, inadequate ductwork design creating pressure imbalances and noise issues, improper refrigerant line installation without proper insulation or slope, and failure to install required safety devices such as emergency shutoffs, pressure relief valves, and carbon monoxide detectors where mandated by code.

Equipment and materials for professional installation encompass condensing units, evaporator coils, furnaces or air handlers, refrigerant lines with appropriate insulation, electrical disconnects and control wiring, gas piping and fittings for fuel-burning equipment, ductwork materials including galvanized steel or flexible ducts, mounting hardware, concrete pads or equipment stands, and specialized tools including pipe benders, brazing equipment, vacuum pumps, and leak detection instruments. Process documentation requirements include permit applications, load calculation worksheets, equipment specification sheets, installation manuals, warranty registration forms, and final inspection certificates that validate code compliance and proper installation procedures.


Services Available

AC Installation

Complete air conditioning system installation involves mounting indoor and outdoor units, running refrigerant lines, connecting electrical circuits, and commissioning the cooling system. Installation timing affects pricing and availability, with spring installations offering better scheduling flexibility while summer installations may require expedited service. Professional installation ensures proper refrigerant charging, electrical connections, and system testing for optimal cooling performance.

Central Air Installation

Whole-house central air conditioning installation requires comprehensive ductwork assessment, equipment sizing calculations, and integration with existing heating systems or new furnace installation. Installation complexity varies based on existing infrastructure, requiring careful planning for refrigerant lines, electrical upgrades, and proper airflow distribution. Professional installation ensures balanced air distribution, proper insulation, and seamless integration with home comfort systems.

Furnace Installation

Complete furnace installation encompasses gas line connections, venting system setup, electrical wiring, and ductwork integration for reliable heating performance. Installation requirements include proper clearances, combustion air supply, and safety controls to meet manufacturer specifications and local codes. Professional installation ensures correct sizing, efficient operation, and safe venting while maximizing heating efficiency and system longevity.

Heat Pump Installation

Heat pump installation provides both heating and cooling capabilities through a single system requiring specialized refrigerant connections, electrical setup, and outdoor unit positioning. Installation considerations include proper defrost controls, backup heating elements, and refrigerant line insulation for year-round performance. Professional installation ensures correct refrigerant charging, electrical connections, and system balancing for efficient heating and cooling operation.

Duct Installation

New ductwork installation involves designing air distribution systems, selecting appropriate duct materials, and ensuring proper sizing for balanced airflow throughout the building. Installation quality directly affects system efficiency, with proper sealing, insulation, and support preventing energy loss and maintaining consistent temperatures. Professional installation ensures code compliance, optimal airflow distribution, and integration with existing or new HVAC equipment.


Why This Matters

HVAC Installation matters significantly because proper system setup directly impacts energy efficiency, indoor comfort, equipment longevity, and safety throughout the system's operational life. Professional installation ensures compliance with manufacturer warranties, which typically void coverage for improper installation, protecting substantial equipment investments that can range from several thousand to tens of thousands of dollars. Correct installation practices prevent common problems including refrigerant leaks, electrical hazards, improper venting, and airflow imbalances that compromise system performance and create safety risks. Energy efficiency depends heavily on proper installation techniques, with incorrectly sized equipment, poor ductwork connections, or improper refrigerant charging reducing efficiency by 20-40% and increasing utility costs significantly over the system's lifespan. Building code compliance requires professional installation to meet local regulations for electrical connections, gas line safety, venting requirements, and permit approvals that protect property values and ensure legal compliance. Safety considerations are paramount, particularly for gas-fired equipment requiring proper venting, combustion air supply, and leak detection to prevent carbon monoxide hazards or gas leaks that threaten occupant safety. Professional installation includes comprehensive system commissioning, performance testing, and calibration that ensures optimal operation from day one while identifying potential issues before they become costly problems. Long-term reliability depends on correct installation practices, proper equipment placement, adequate clearances, and quality connections that prevent premature failures and extend equipment life. Insurance requirements often specify professional installation for coverage validity, particularly for commercial properties or high-value residential systems. Resale value benefits from professionally installed systems with proper documentation, permits, and warranties that provide confidence to potential buyers and support property valuations.

Timing considerations significantly affect installation costs and system performance, with peak season installations during summer and winter months costing 15-30% more than off-season work due to contractor availability and demand pressures. Emergency replacements during extreme weather events can double installation costs while forcing compromises in equipment selection and installation quality. Proper scheduling allows adequate time for load calculations, duct design modifications, electrical upgrades, and permit processing that rushed installations often skip, leading to undersized or improperly configured systems.

Cost implications of installation delays extend beyond immediate comfort issues, as temporary heating or cooling solutions can cost $200-500 daily for residential properties and thousands for commercial spaces. Delayed installations during peak seasons may force acceptance of suboptimal equipment choices due to availability constraints, resulting in higher operating costs for years. Construction schedules depend on timely HVAC installation, with delays potentially affecting other trades and pushing project completion dates back weeks or months.

Improper installation handling creates cascading problems throughout system operation, with refrigerant contamination from inadequate line cleaning requiring complete system evacuation and refilling at costs exceeding $2,000. Electrical connections made without proper wire sizing or disconnect switches violate NEC Article 440 requirements and create fire hazards. Ductwork installations with inadequate sealing lose 20-30% of conditioned air through leaks, forcing equipment to work harder and reducing comfort levels significantly.

Quality execution standards require adherence to ACCA Manual J load calculations, Manual D duct design protocols, and Manual S equipment selection procedures that ensure proper system sizing and performance. Installation must follow manufacturer specifications for clearances, typically requiring 24-30 inches on service sides and specific distances from property lines, windows, and combustible materials. Refrigerant line installations demand proper insulation, support spacing every 6-10 feet, and nitrogen purging during brazing to prevent oxidation damage.

Common installation mistakes include oversized equipment that short-cycles and fails to dehumidify properly, undersized return air systems that restrict airflow and reduce efficiency, and improper thermostat placement near heat sources or in dead air zones that cause erratic operation. Condensate drain installations without proper slope or trap configuration lead to water damage and mold growth. Gas line sizing errors result in inadequate fuel delivery and incomplete combustion that creates safety hazards.

Equipment and materials selection affects installation complexity and long-term performance, with variable-speed systems requiring specific wiring configurations and advanced controls that inexperienced installers often misconfigure. Ductwork materials must meet UL 181 standards for fire safety, with connections requiring proper mastic sealing rather than duct tape that fails over time. Electrical components including disconnect switches, fuses, and contactors must match equipment specifications and local code requirements.

Process details encompass multiple verification steps including electrical supply voltage testing, gas pressure measurement, refrigerant charging verification using superheat and subcooling calculations, and airflow measurement across all system components. Final commissioning includes temperature differential testing, humidity control verification, and safety system testing that ensures proper operation before occupancy. Documentation requirements include permit approvals, inspection certifications, warranty registrations, and maintenance schedule establishment that protect long-term system performance and owner investments.

Contact Comfort Conditioning LLC today to discuss your HVAC installation needs and receive a professional assessment for your heating and cooling system project.