
Commercial HVAC Installation
Comfort Conditioning LLC provides commercial HVAC installation for commercial properties and business facilities.
Contact Us
Our HVAC technicians perform commercial HVAC installation by evaluating existing infrastructure, sizing equipment to match building loads, installing new heating and cooling systems, and connecting all necessary controls and components. Each commercial HVAC installation adheres to local building codes and industry standards to ensure proper operation and regulatory compliance. Business owners typically need commercial HVAC installation when expanding facilities, replacing aging equipment that no longer meets capacity demands, or constructing new commercial spaces. The installation process involves careful coordination to minimize business disruption while ensuring all systems integrate properly with existing electrical and mechanical infrastructure. Properly executed commercial HVAC installation prevents costly operational issues and ensures energy efficient climate control for years of reliable service.
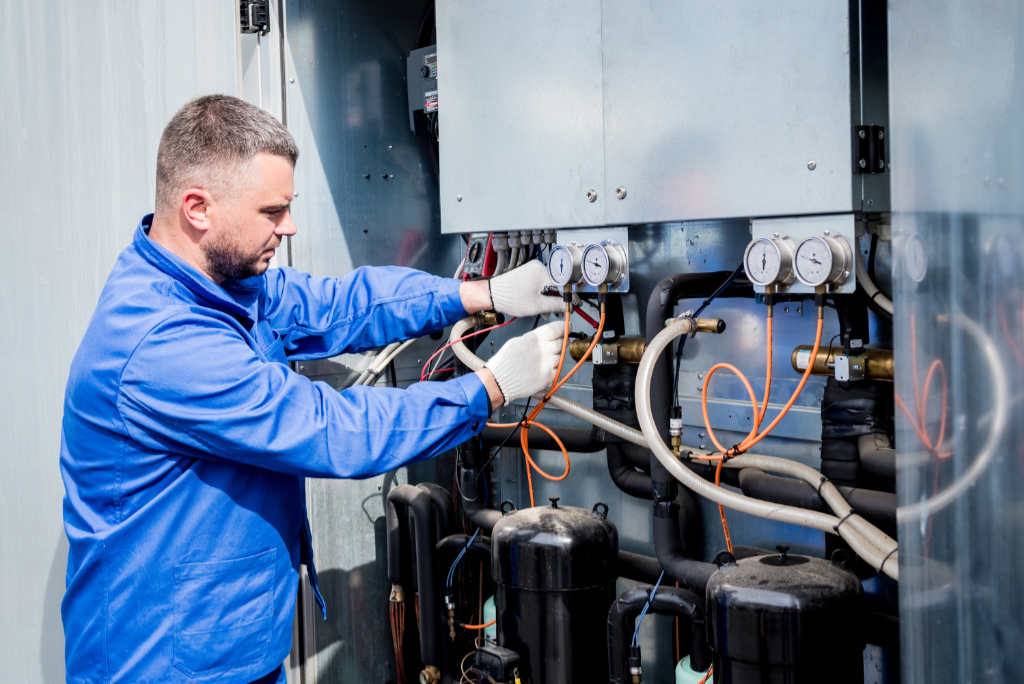
What Commercial HVAC Installation Includes
Commercial HVAC Installation Process
Site Assessment and Load Calculation
HVAC technicians evaluate the commercial space to determine heating and cooling requirements, measure existing infrastructure, and calculate proper equipment sizing based on square footage, occupancy, and building characteristics to ensure adequate climate control capacity.
Equipment Installation and Positioning
Technicians position and secure new HVAC equipment using cranes and rigging equipment for rooftop units, ensuring proper clearances for maintenance access and connecting mounting hardware that meets structural load requirements and local building codes.
Ductwork Fabrication and Connection
Custom ductwork is fabricated and installed to distribute conditioned air throughout the commercial space, with proper insulation and sealing to prevent energy loss and ensure efficient airflow to all zones requiring climate control.
System Commissioning and Testing
All components are tested for proper operation including refrigerant charging, electrical connections verification, control system programming, and performance testing to confirm the installation meets design specifications and operates at peak efficiency levels.
Understanding Commercial HVAC Installation
Commercial HVAC installation requires specialized knowledge of large-scale heating and cooling systems that serve business facilities, warehouses, office buildings, and retail spaces. Unlike residential systems, commercial HVAC installation involves complex equipment sizing calculations, multi-zone climate control requirements, and integration with building management systems. The installation process demands careful coordination with other building trades and strict adherence to commercial building codes that govern equipment placement, electrical connections, and ventilation requirements.
Commercial HVAC Installation Equipment Requirements
Commercial HVAC installation involves significantly larger equipment than residential systems, typically ranging from 5-ton to 100-ton capacity units depending on building size and occupancy loads. Rooftop units are the most common choice for commercial HVAC installation because they conserve interior space and provide easy maintenance access. These units combine heating, cooling, and air handling functions in a single package that sits on reinforced roof structures designed to support substantial weight loads. Commercial HVAC installation also requires specialized electrical service, often 480-volt three-phase power that differs from standard residential electrical systems. The equipment selection process for commercial HVAC installation considers factors like energy efficiency ratings, noise levels, maintenance requirements, and integration capabilities with existing building systems. Variable air volume systems are frequently incorporated into commercial HVAC installation projects to provide zone-specific temperature control while optimizing energy consumption. Proper equipment selection during commercial HVAC installation directly impacts long-term operational costs and system reliability for business operations.
Ductwork Design for Commercial HVAC Installation
Commercial HVAC installation requires extensive ductwork systems that distribute conditioned air throughout large spaces while maintaining proper air pressure and temperature control. The ductwork design phase of commercial HVAC installation involves calculating air flow requirements for each zone, determining optimal duct sizes to minimize pressure drops, and routing ducts through building structures without interfering with other mechanical systems. Sheet metal fabrication is typically performed on-site during commercial HVAC installation to ensure precise fitting within existing building constraints. Insulation requirements for commercial HVAC installation ductwork are more stringent than residential applications due to longer duct runs and greater temperature differentials. Return air systems in commercial HVAC installation often utilize building cavities or dedicated return ducts to ensure proper air circulation and system balance. Fire dampers and smoke dampers are mandatory components in commercial HVAC installation ductwork to prevent fire spread through ventilation systems. The complexity of commercial ductwork systems requires careful coordination during commercial HVAC installation to avoid conflicts with plumbing, electrical, and structural elements.
Electrical Integration in Commercial HVAC Installation
Commercial HVAC installation requires substantial electrical work including high-voltage connections, control wiring, and integration with building management systems. Most commercial HVAC installation projects require 480-volt three-phase electrical service that must be installed by licensed electricians working in coordination with HVAC technicians. Control systems in commercial HVAC installation are significantly more complex than residential applications, often incorporating programmable logic controllers, variable frequency drives, and networked thermostats that communicate with building automation systems. Emergency shutdown controls are mandatory in commercial HVAC installation to ensure occupant safety and equipment protection during system malfunctions. Power monitoring and energy management systems are frequently integrated during commercial HVAC installation to track energy consumption and optimize system performance. The electrical design for commercial HVAC installation must account for motor starting loads, power factor correction, and electrical code requirements specific to commercial buildings. Backup power considerations may also be incorporated into commercial HVAC installation for critical facilities that require uninterrupted climate control. Proper electrical integration ensures reliable operation and enables remote monitoring capabilities that are essential for commercial facility management.
Code Compliance and Permitting for Commercial HVAC Installation
Commercial HVAC installation must comply with numerous building codes, mechanical codes, and energy efficiency standards that govern commercial construction projects. Building permits are required for all commercial HVAC installation work and involve plan review by local building departments to ensure compliance with applicable codes and standards. Energy codes such as ASHRAE 90.1 establish minimum efficiency requirements for equipment used in commercial HVAC installation projects. Ventilation requirements in commercial HVAC installation are governed by mechanical codes that specify minimum outdoor air quantities based on occupancy types and building uses. Fire safety codes impact commercial HVAC installation through requirements for fire dampers, smoke detection integration, and emergency ventilation systems. Refrigerant handling during commercial HVAC installation requires EPA certification and compliance with regulations governing refrigerant recovery, recycling, and disposal. Inspection schedules for commercial HVAC installation typically include rough-in inspections before concealing ductwork, electrical inspections for power connections, and final inspections before system startup. Professional engineers may be required to stamp plans for large commercial HVAC installation projects to ensure structural adequacy and code compliance. The permitting and inspection process for commercial HVAC installation protects building occupants and ensures long-term system reliability through adherence to established safety and performance standards.
Commercial HVAC Installation FAQs
What Does Commercial HVAC Installation Include?
Commercial HVAC installation includes equipment sizing and selection, rooftop unit positioning and securing, ductwork fabrication and installation, electrical connections for high-voltage power, refrigerant line installation and charging, control system programming and integration, and comprehensive system testing to verify proper operation and code compliance.
How Long Does Commercial HVAC Installation Take?
Commercial HVAC installation timeframes vary based on building size and system complexity, typically ranging from one week for small office buildings to several months for large facilities. Factors affecting installation duration include equipment availability, weather conditions for rooftop work, coordination with other trades, and inspection scheduling requirements.
What Building Modifications Are Required for Commercial HVAC Installation?
Commercial HVAC installation may require roof reinforcement to support equipment weight, electrical service upgrades for high-voltage power requirements, and structural modifications for ductwork routing. Existing buildings might need additional ventilation openings, equipment access panels, and updated fire safety systems to accommodate new HVAC equipment and meet current building codes.
What Permits Are Needed for Commercial HVAC Installation?
Commercial HVAC installation requires mechanical permits for equipment installation, electrical permits for power connections, and potentially building permits for structural modifications. The permitting process includes plan review by local building departments, scheduled inspections during installation phases, and final approval before system startup and occupancy.
Ready to upgrade your commercial facility with professional HVAC installation?